
New in H2R Gear v2.13
Draw the room around your gear with new shapes, symbols and a drawing toolbar.
Read more →New in H2R Gear v2.13
Draw the room around your gear with new shapes, symbols and a drawing toolbar.
Read more →By John Barker • 1 October 2026
A plan shows how your gear connects. But on show day, the crew also needs to know where things actually go: where the stage is, where the cameras sit, which table the presenters are at and where the power comes in.
Version 2.13 adds drawing tools, so you can sketch the room right alongside your signal flow. They are free on every plan. Open a plan and find them under Add › Drawing tools.
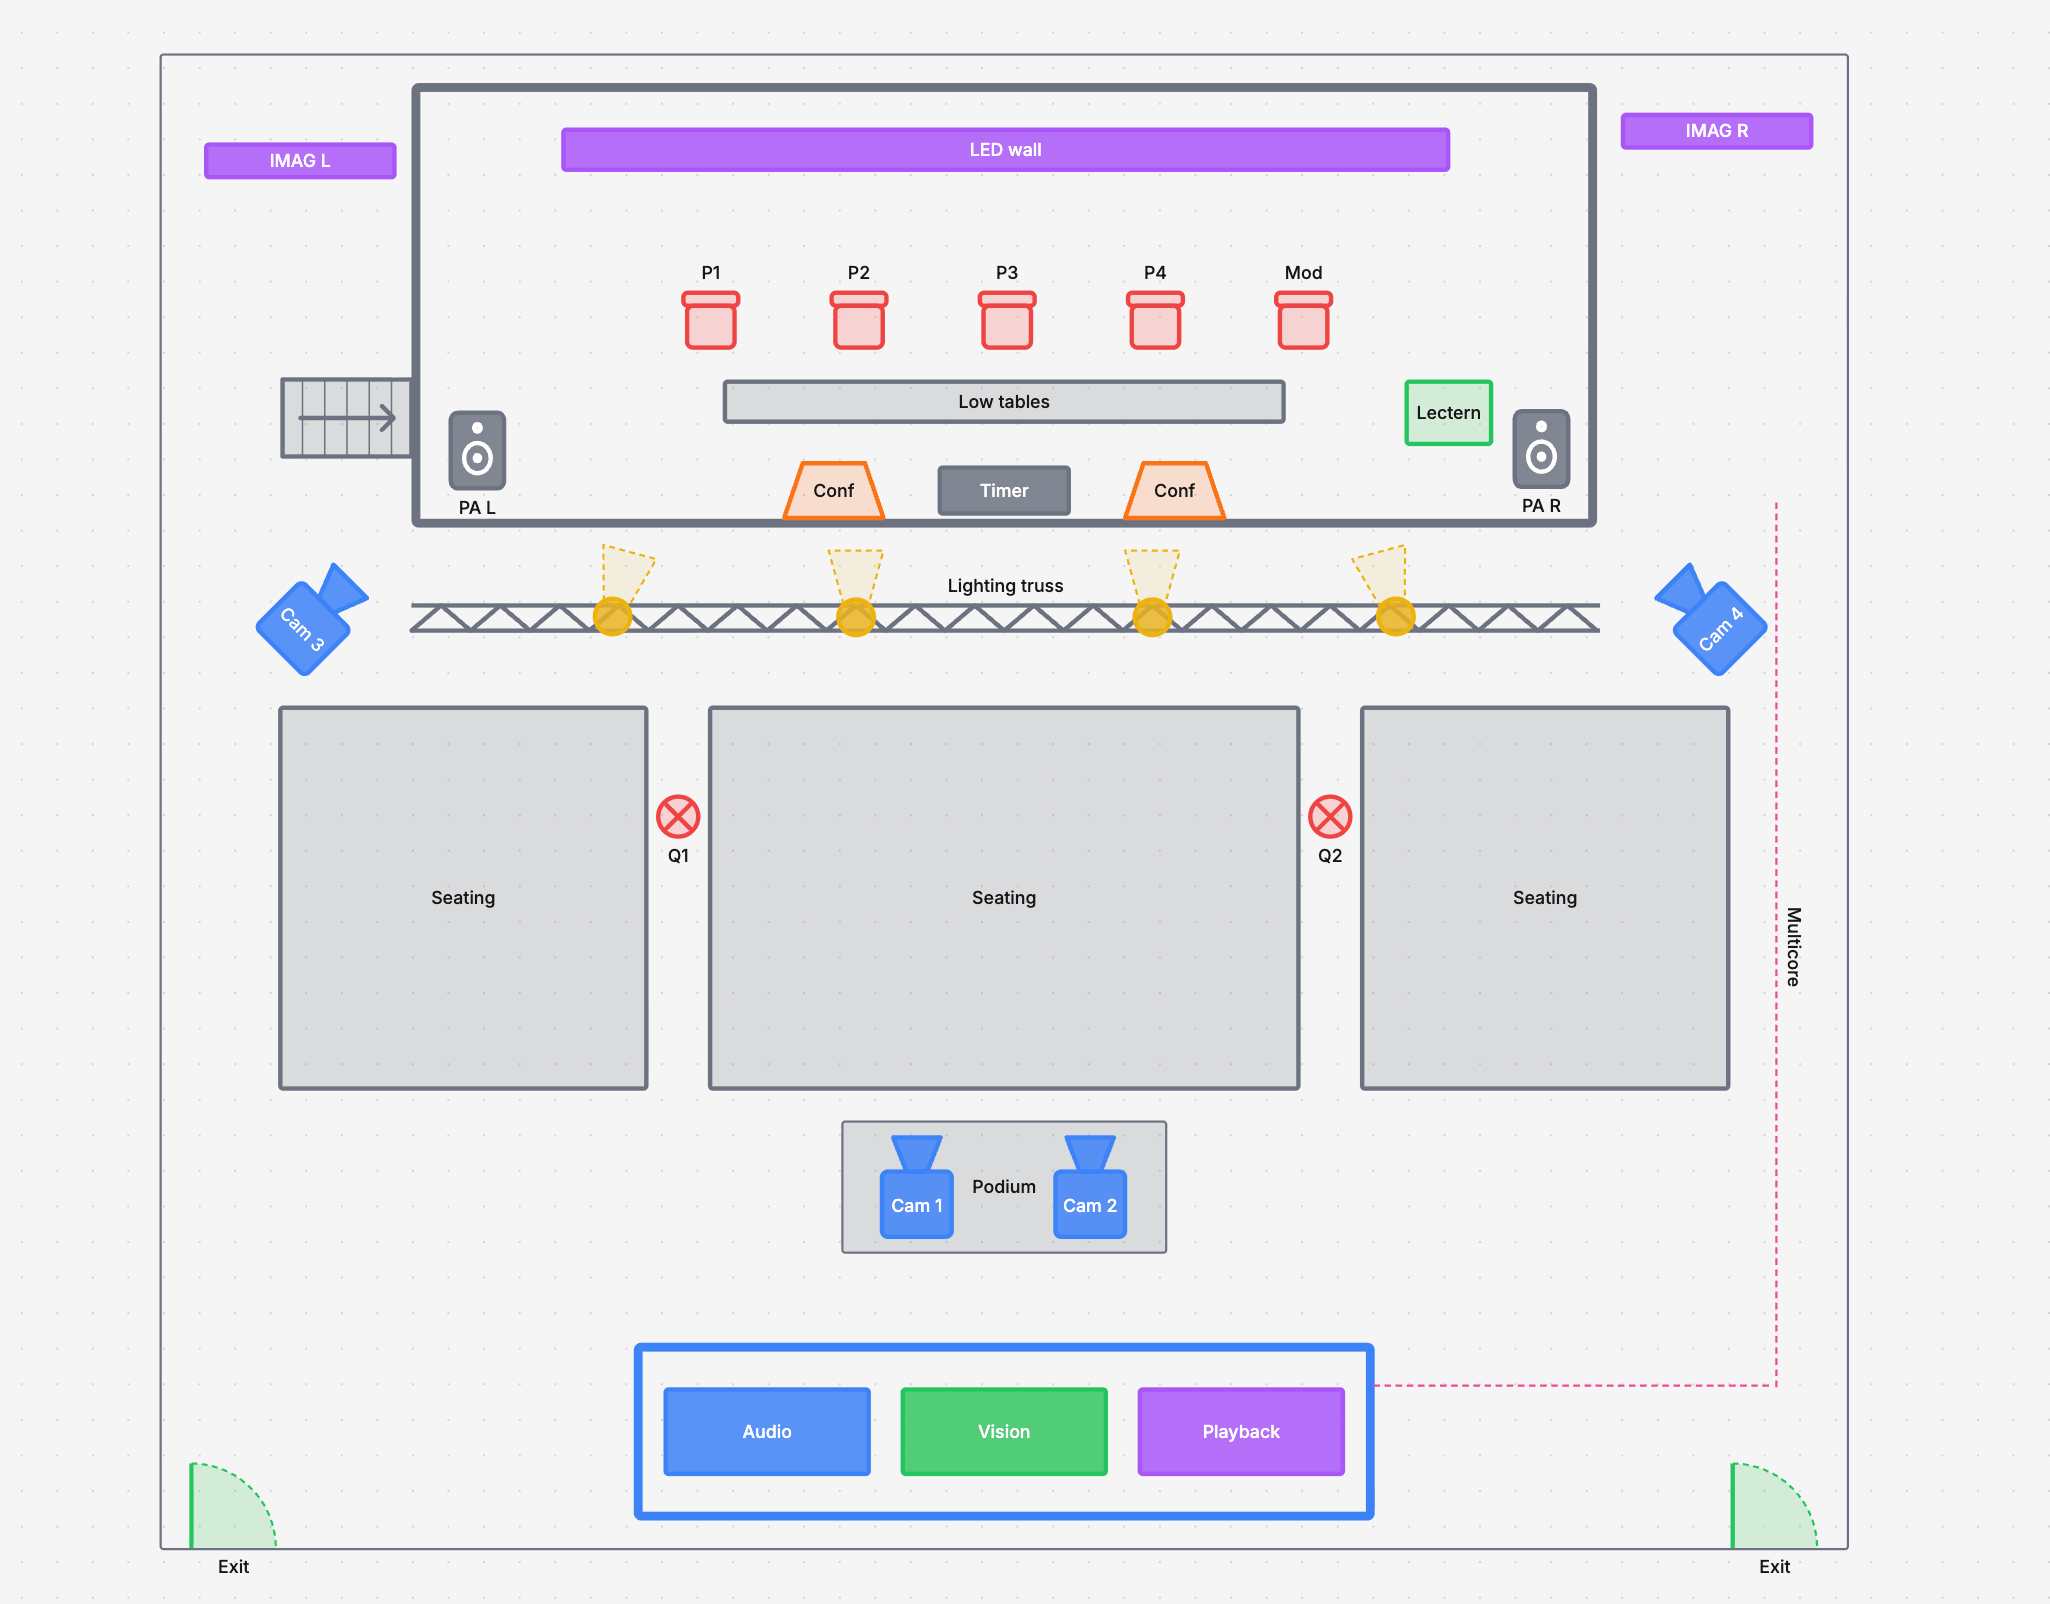
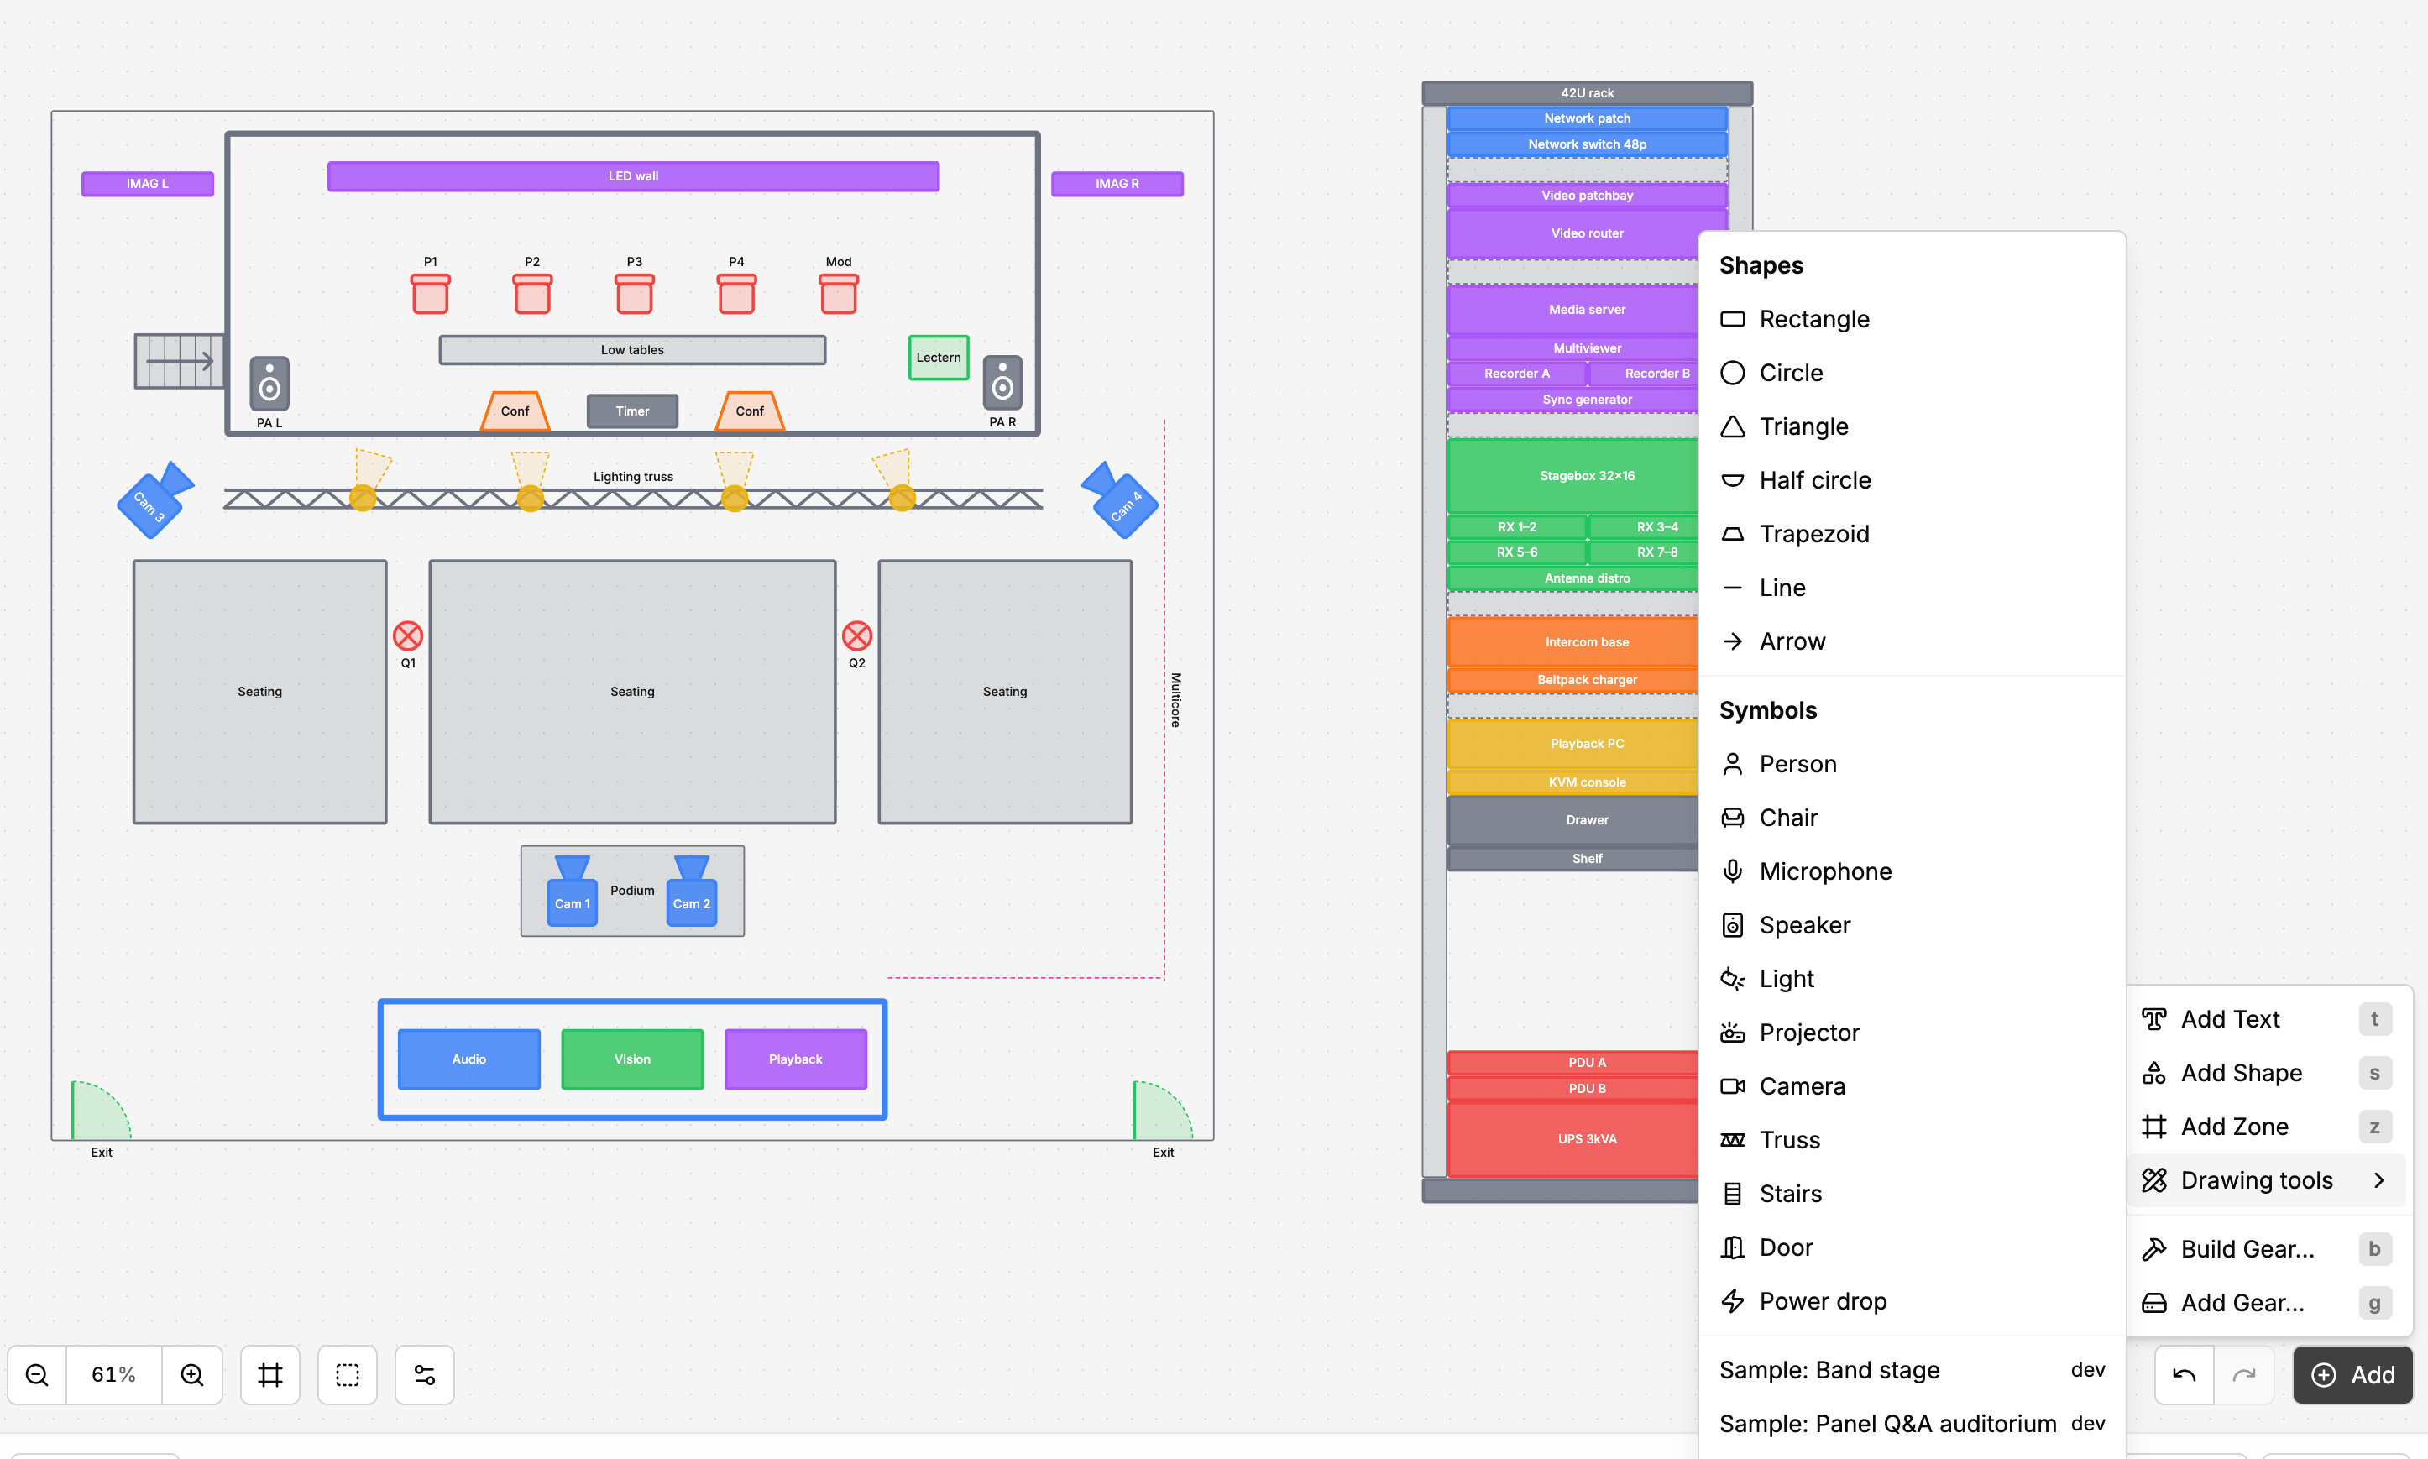
Mark out the space with simple shapes:
Use rectangles for stages and tables, a half circle for a thrust or audience seating, and arrows for walkways or camera moves.
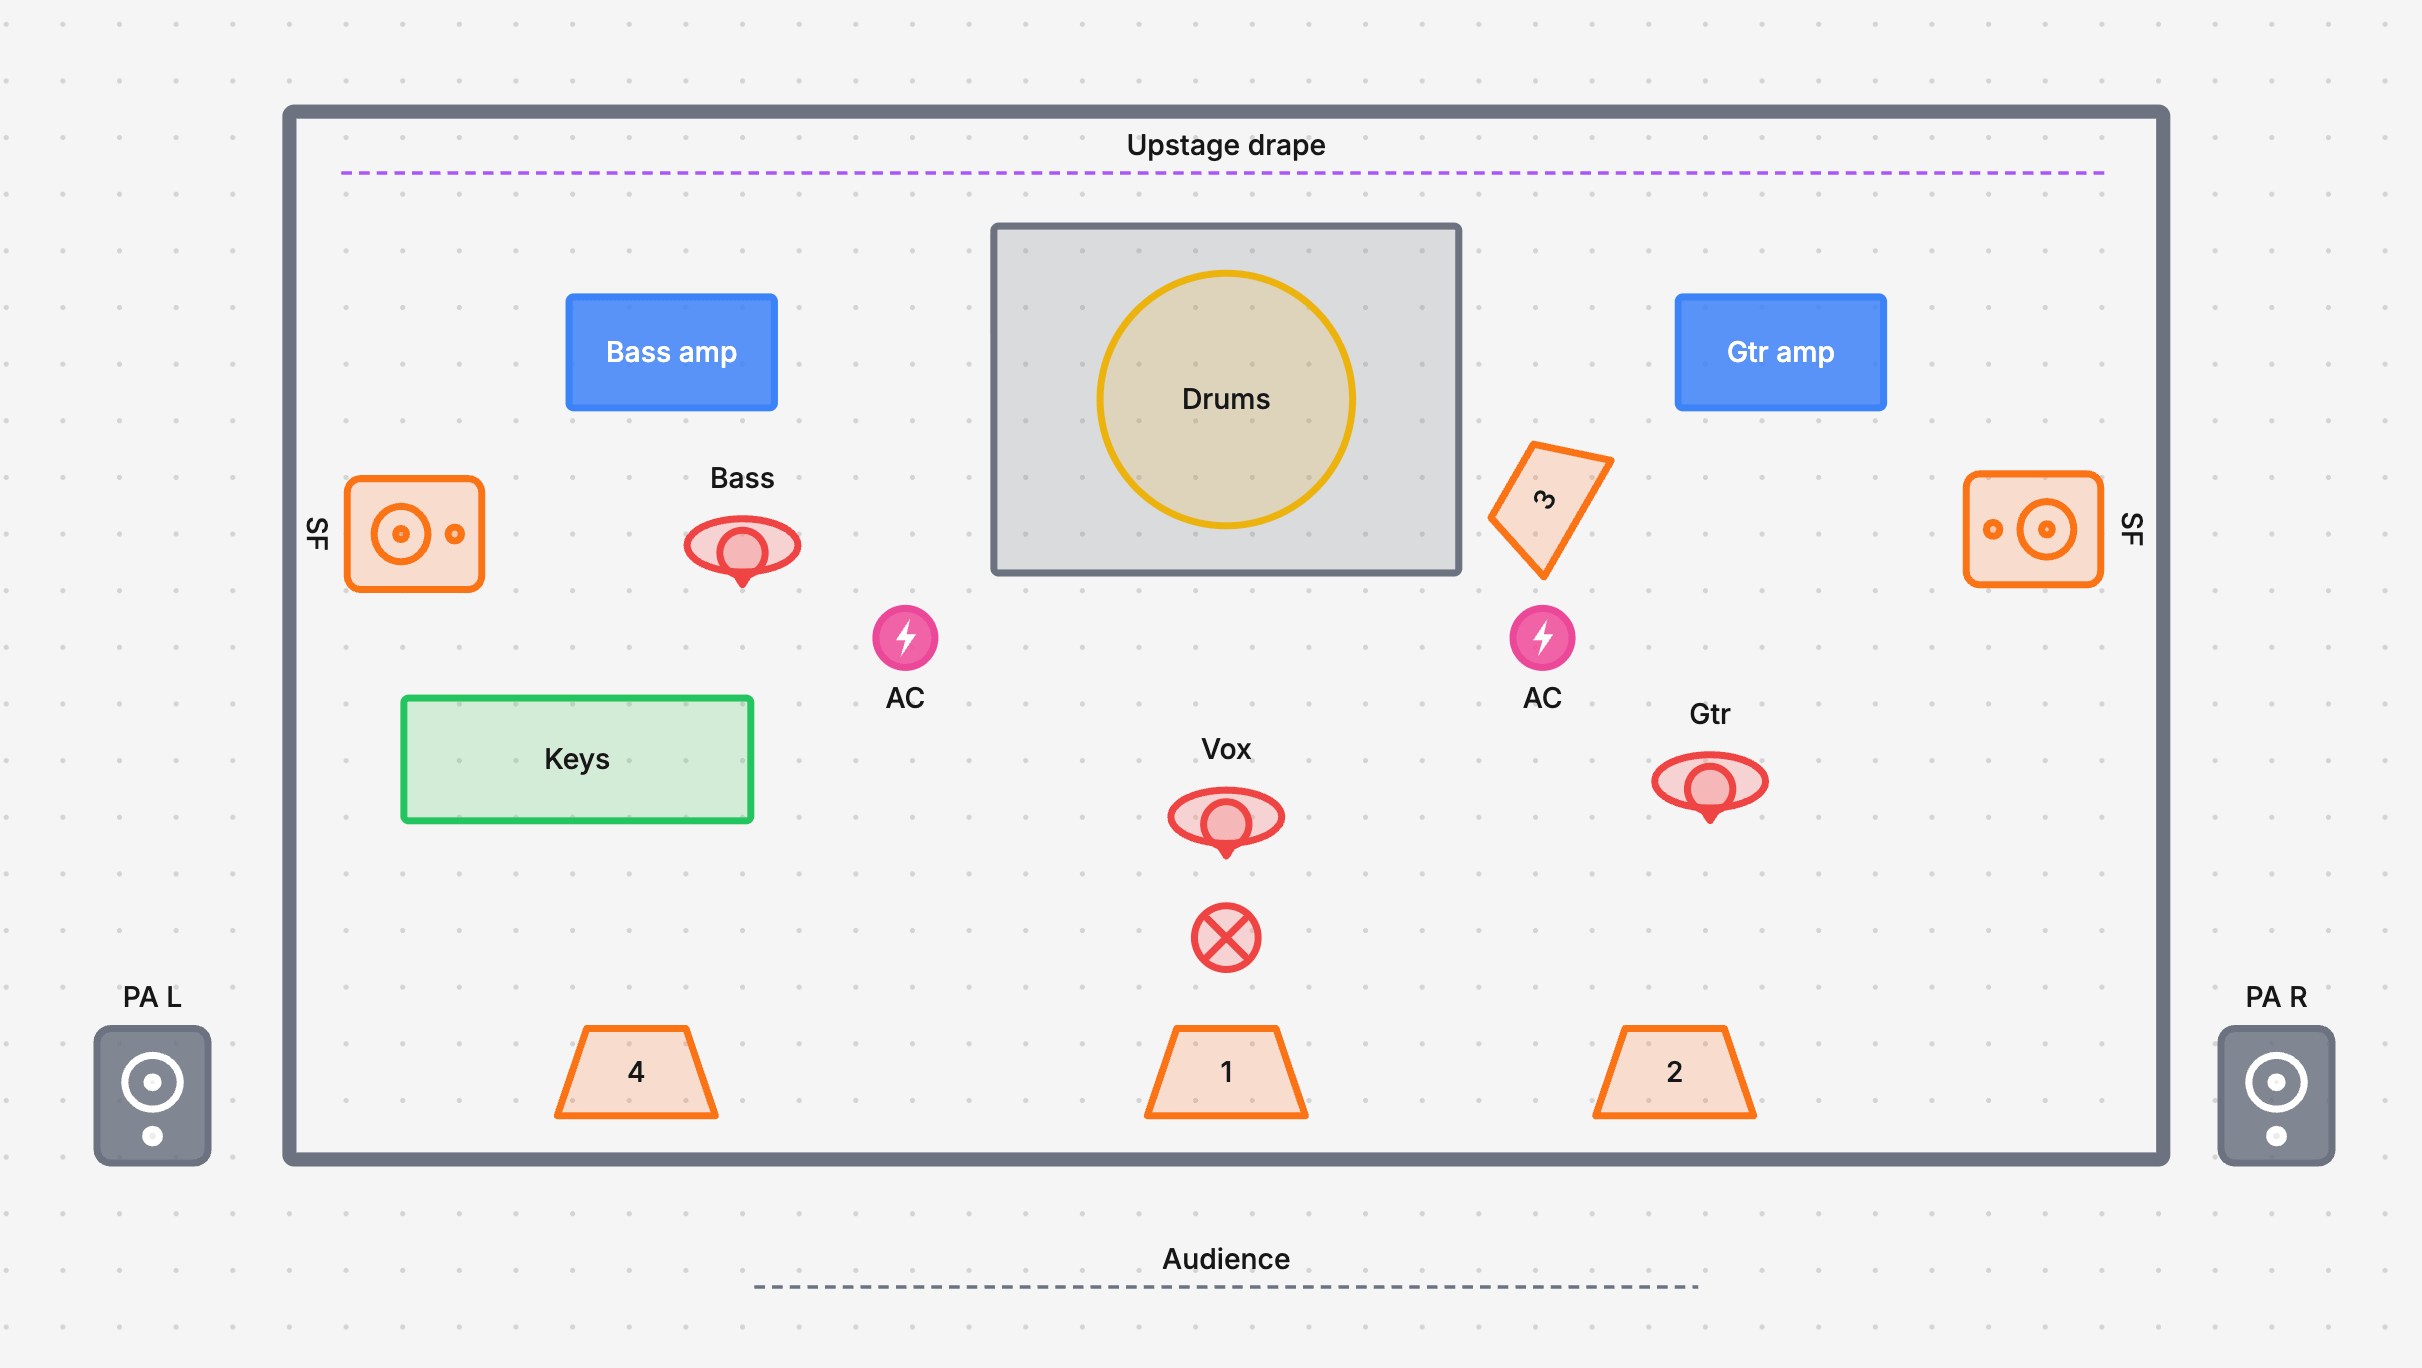
Want a closer look? Here is a demo plan you can pan and zoom around.
Drop in recognisable top-down symbols for the people and things in the room:
Directional symbols, like cameras, speakers and lights, can be rotated to face the right way.
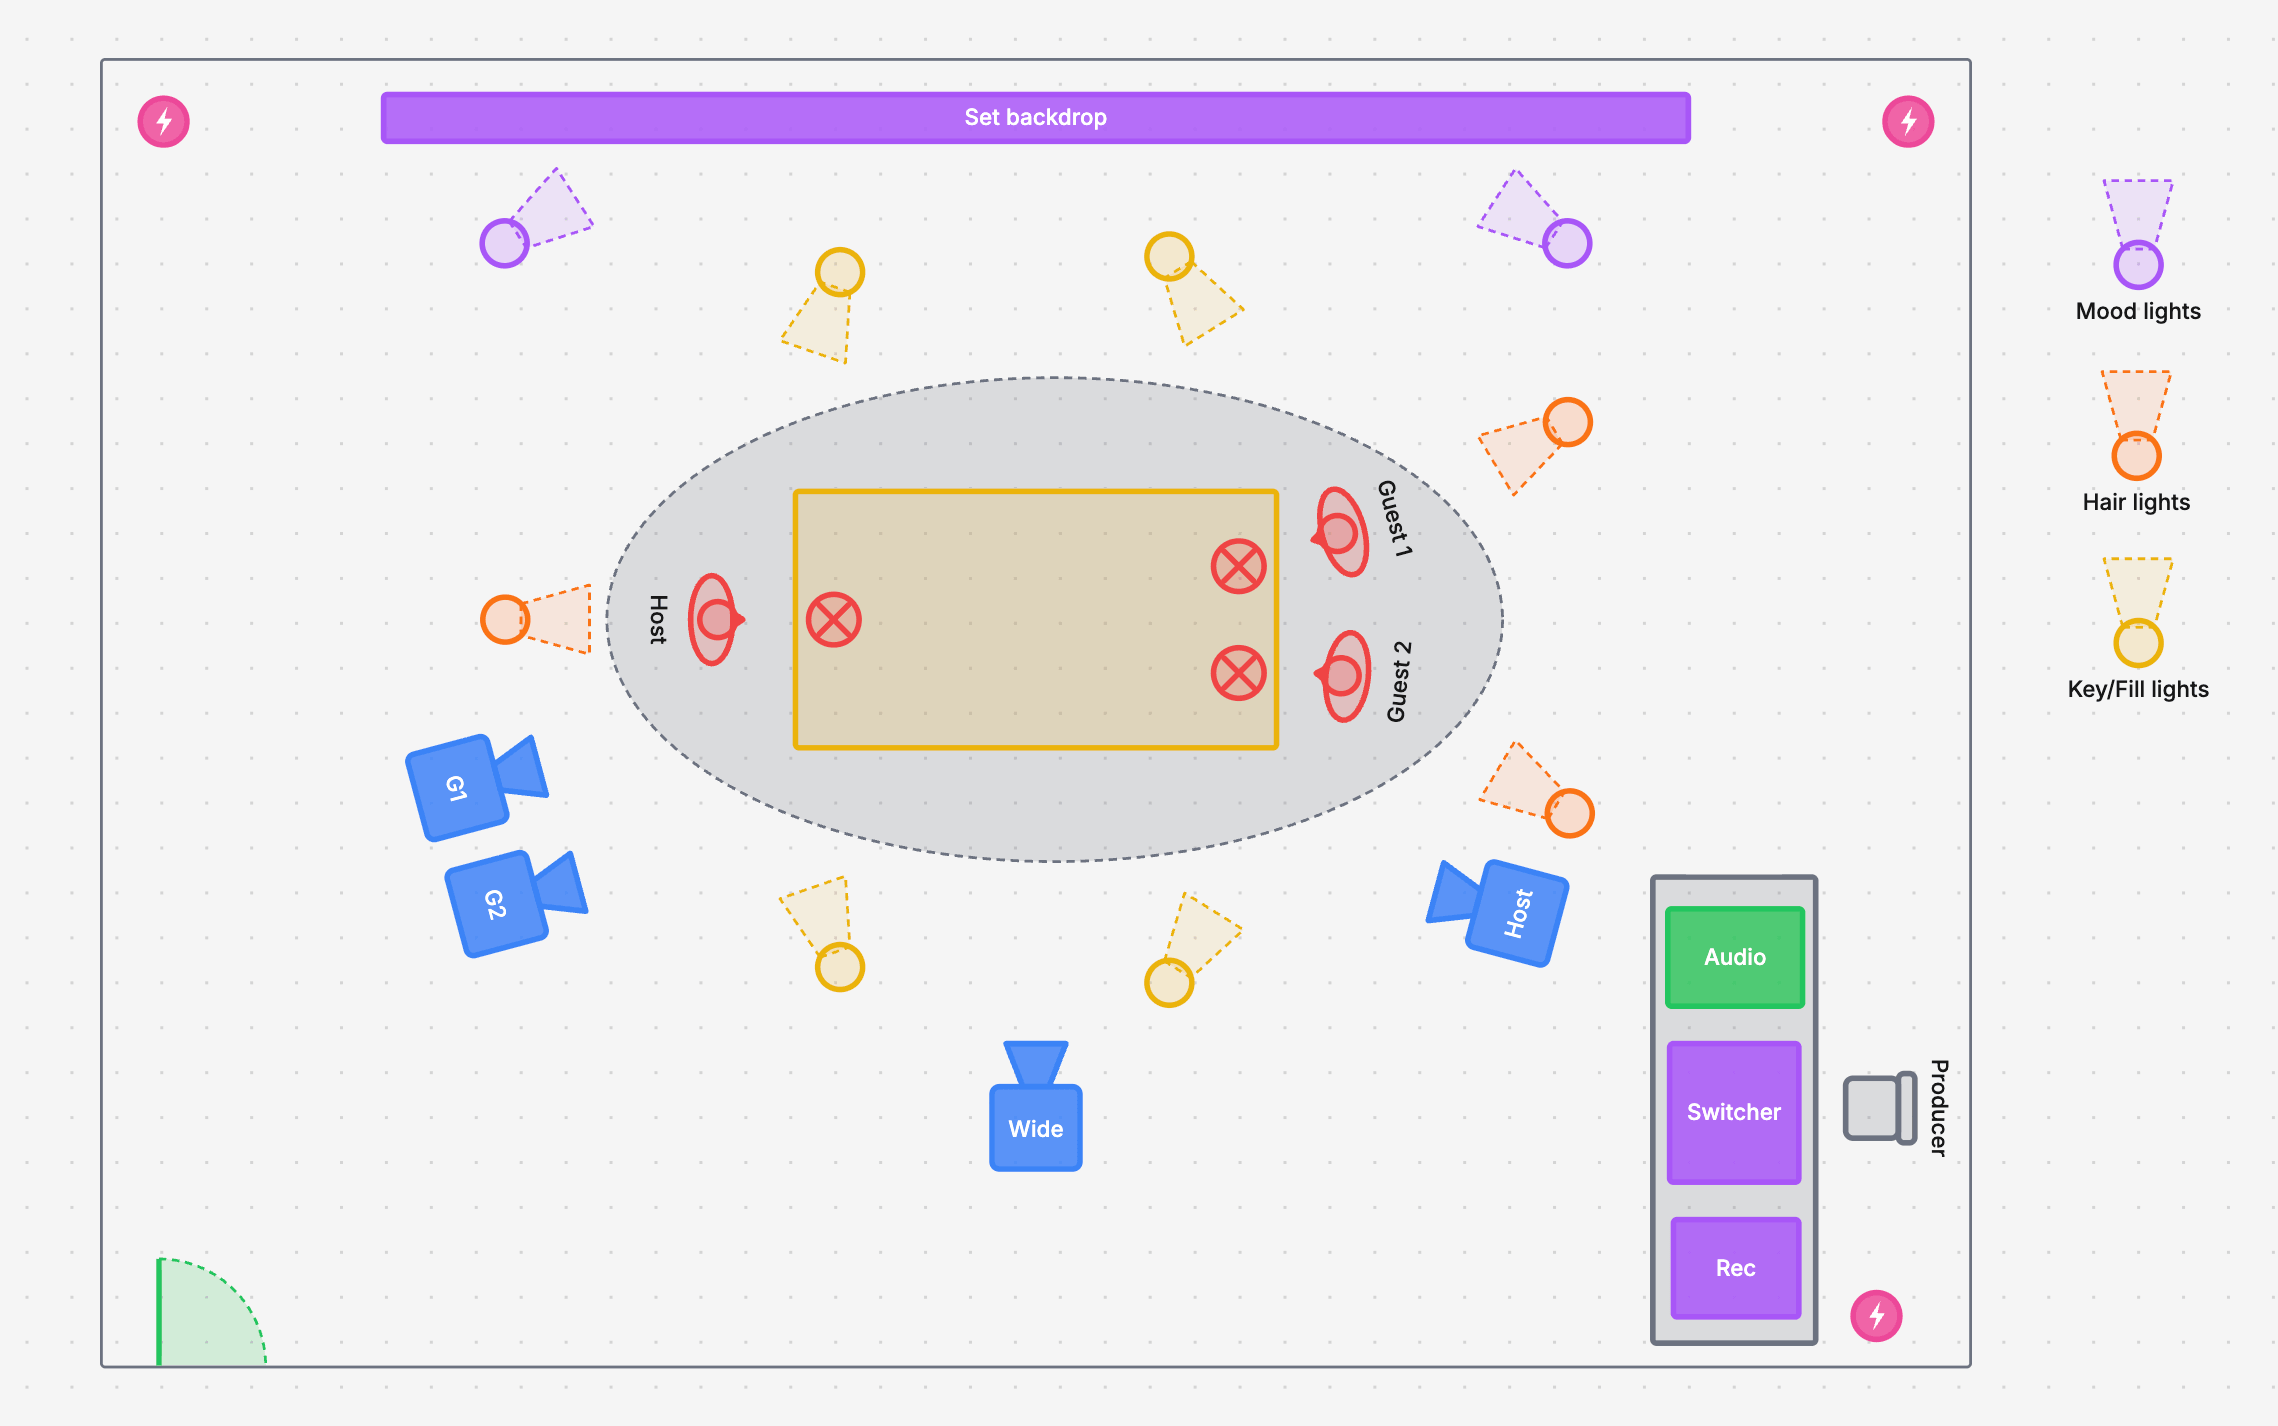
Right-click any drawing to change how it looks:
Drawings can have labels too, so you can name the stage, number the tables or mark camera positions.
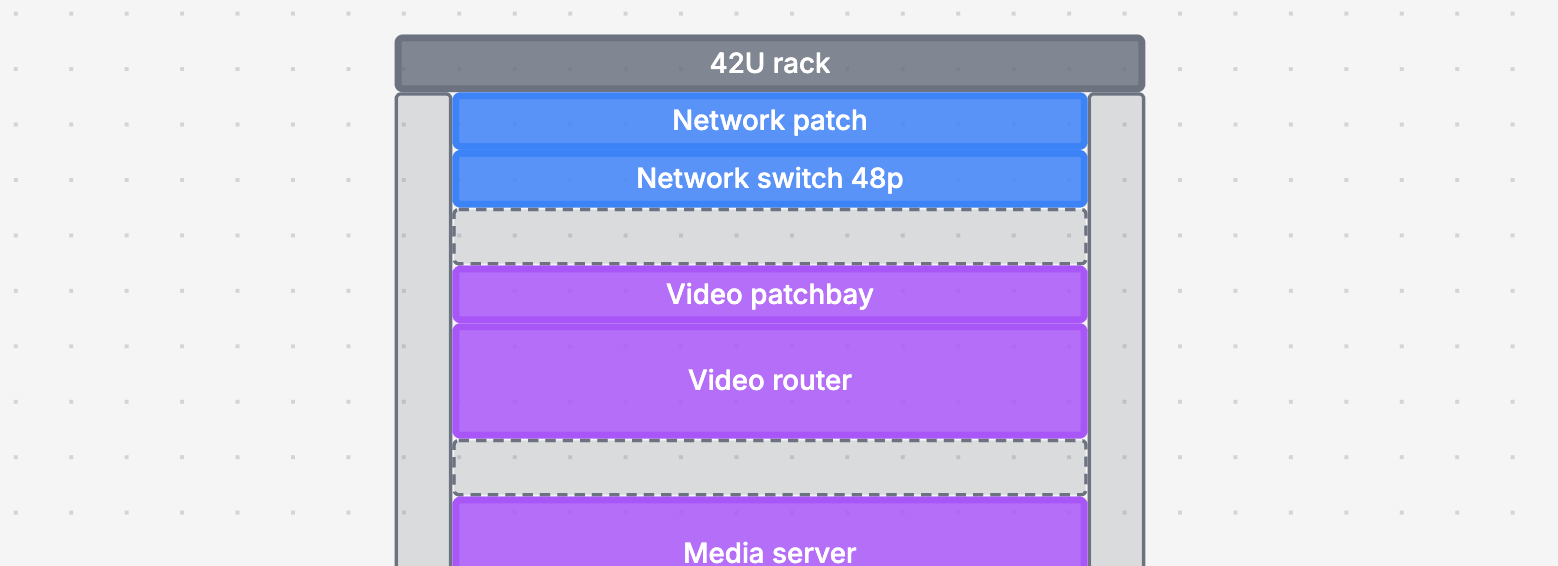
Colours and fills work well beyond room layouts. Stack a few rectangles and you have a quick rack elevation.
Laying out a whole room means adding a lot of drawings. Press Shift+D to open the drawing toolbar and keep every shape and symbol one click away. Press it again to tuck it away.
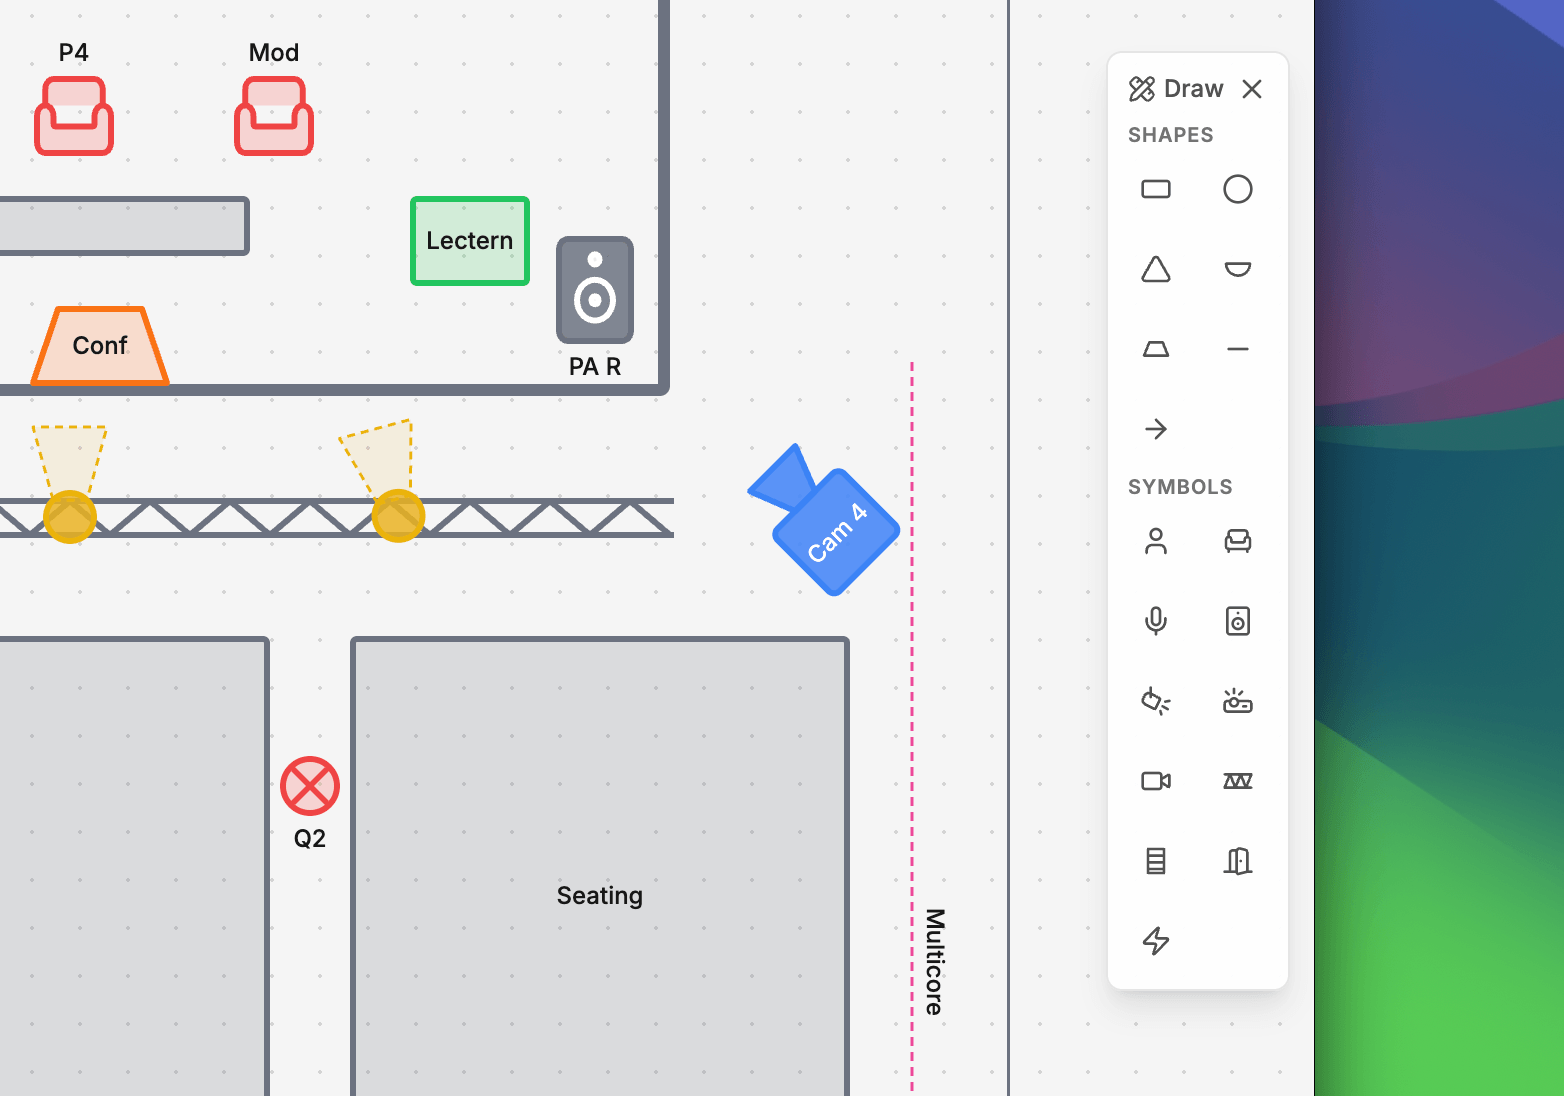
Open a plan, press Shift+D, and start drawing the room. For everything drawing tools can do, see the drawing tools documentation.
For the full list of changes, head to the changelog.
Ready to get organised?
Start using H2R Gear to plan your next setup.